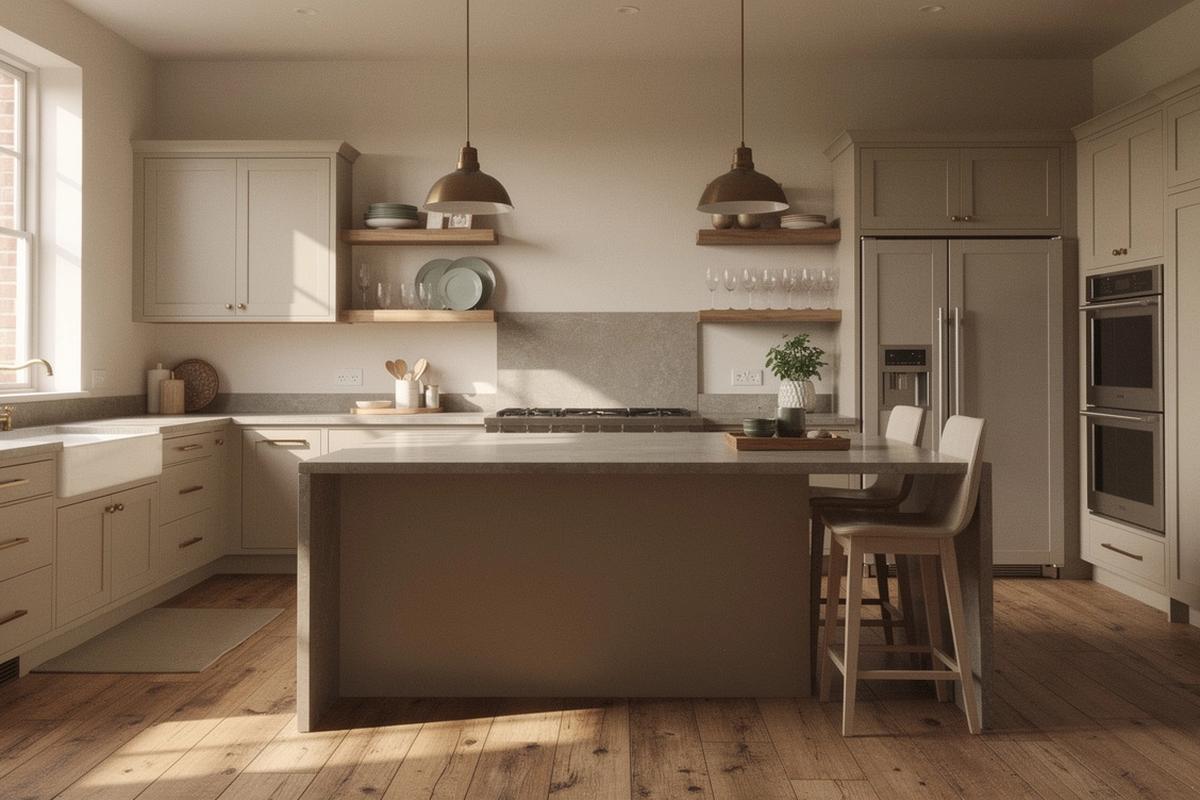
Kitchen + Dining Renovation
Interior design studio for home renovations
Get a clear plan for your renovation scope, with layout decisions and finishes that translate cleanly into construction.
Response promise: we reply within 1 business day after you send your request.
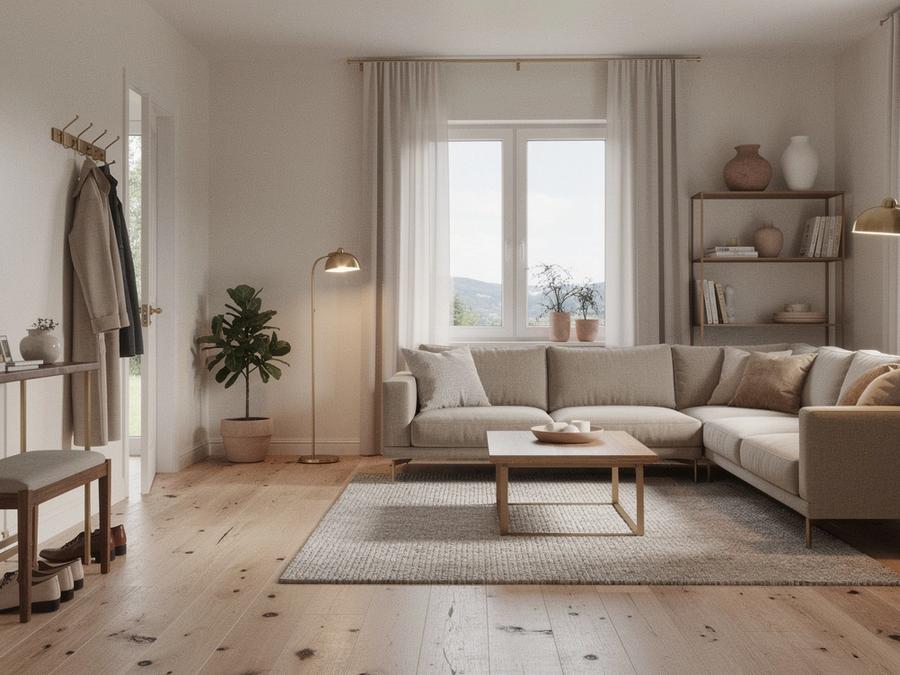
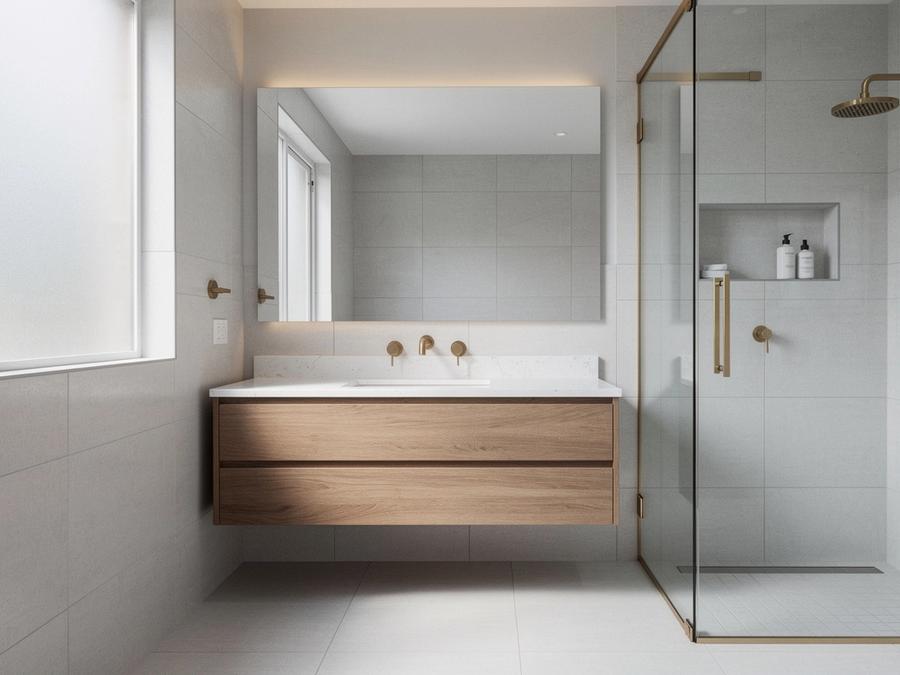
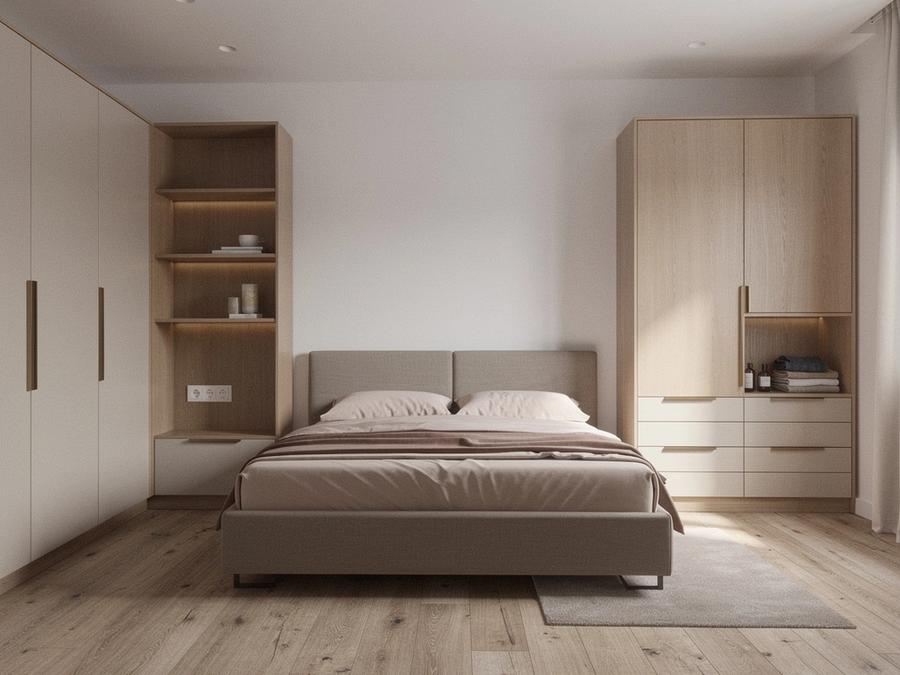
Explore four home renovation projects. Each tile shows the style direction, key scope tags, and what we delivered.
A 4-step renovation workflow that ties each decision to a clear deliverable, so you can plan with confidence.
We confirm rooms included, renovation type, size range, and timeline, then document requirements you can share internally.
You get cohesive design direction and layout options that work with real circulation, storage, and construction constraints.
We translate your choices into builder-ready deliverables, with revision checkpoints to keep the work on track.
We confirm selections, resolve open questions, and support the final alignment so your renovation stays cohesive from plan to site.
Capabilities vs deliverables
Pick the package you need. Each service comes with specific deliverables, revision checkpoints, and builder-ready handoff documents.
Project moments
See how we translate renovation goals into cohesive style, practical layouts, and builder-ready details.
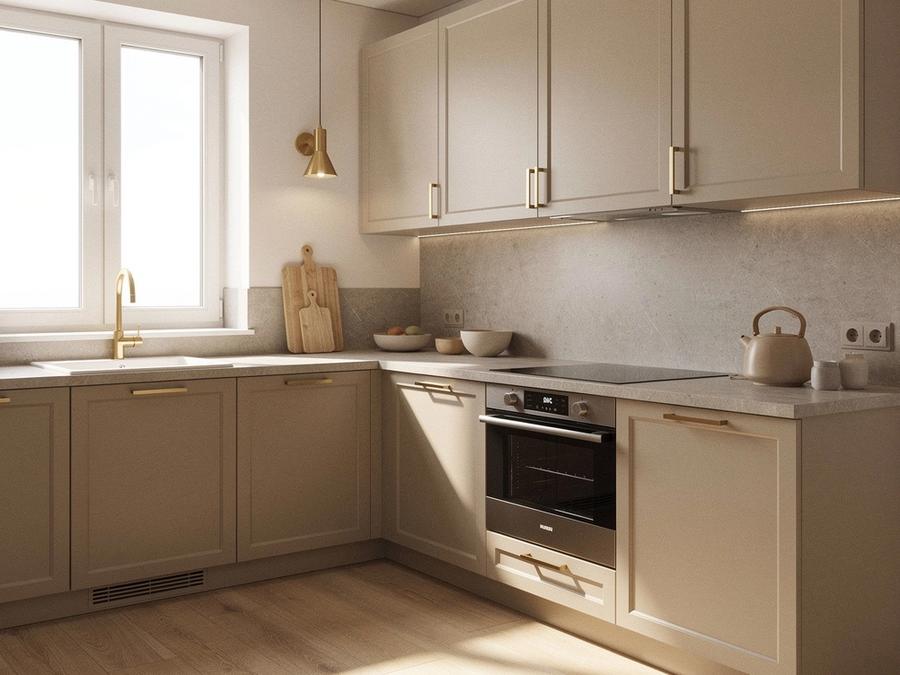
Kitchen flow
Lighting + finish palette
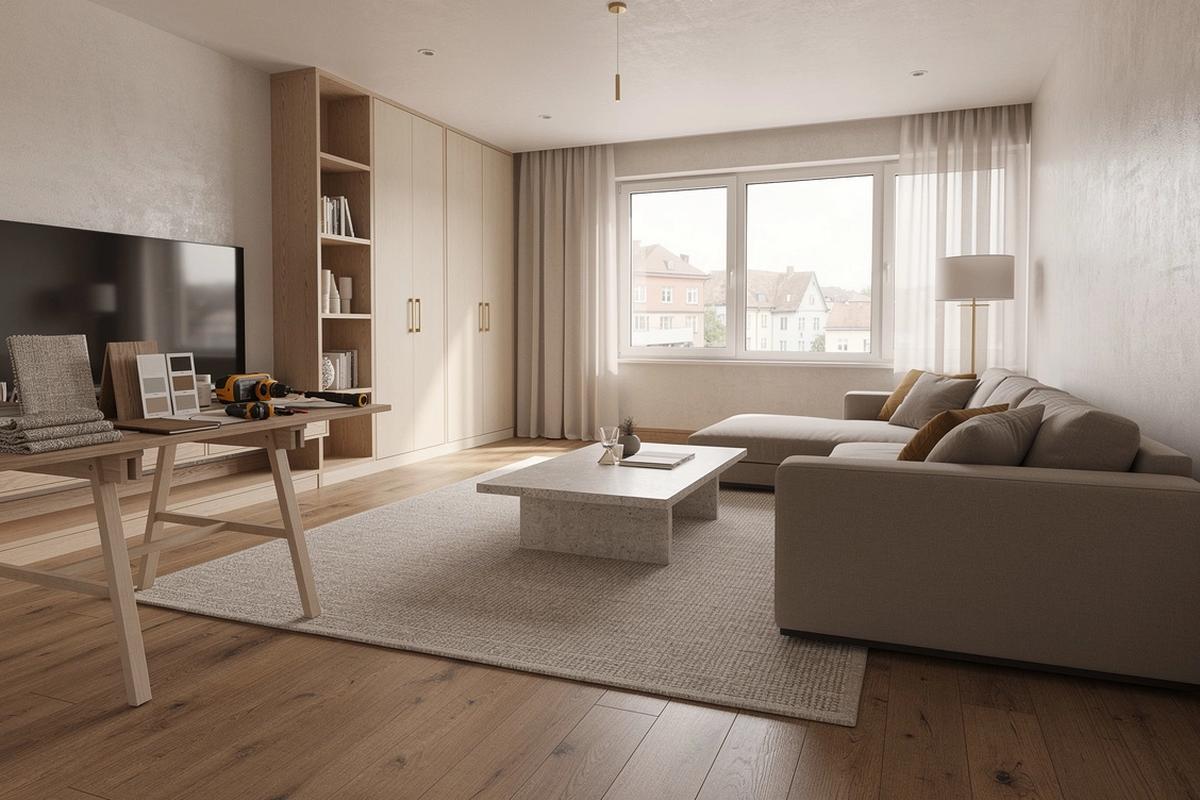
Living room reset
Concept direction + layout
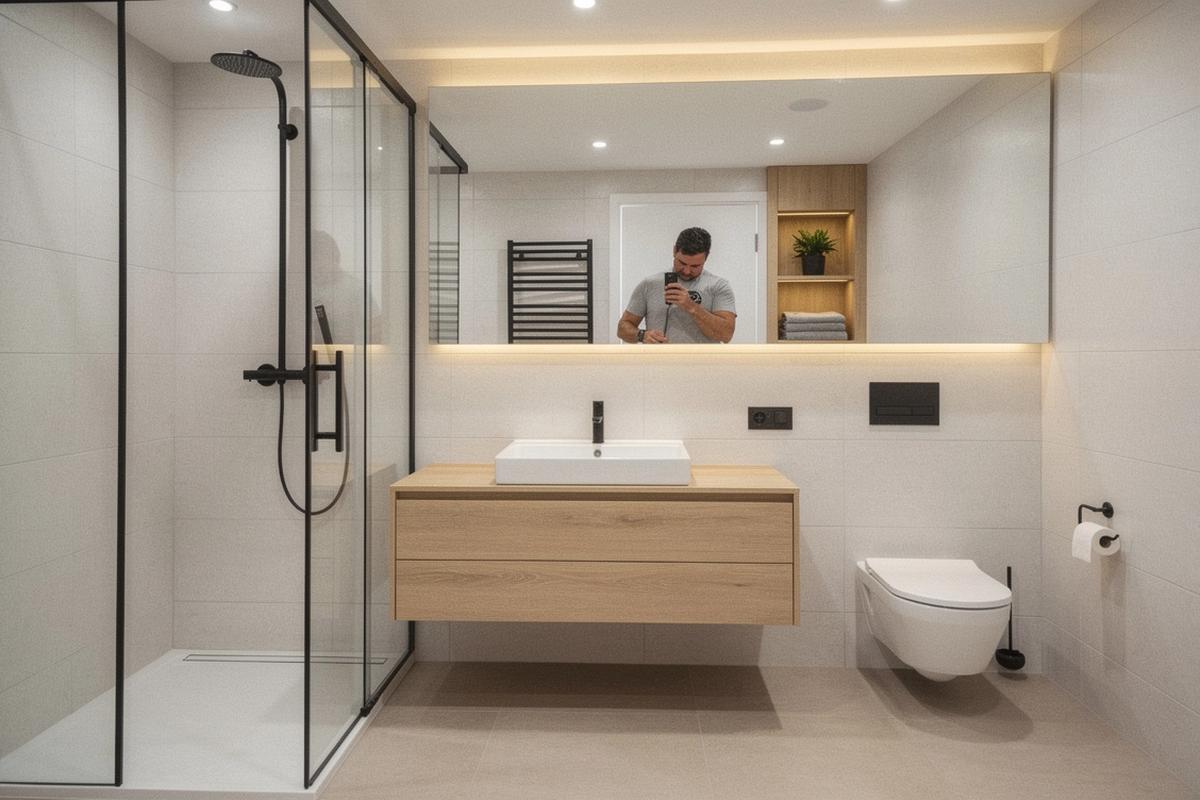
Bathroom clarity
Builder-ready handoff
Share a few details and we’ll reply with next steps. For renovation planning, we ask about rooms, renovation type, size range, and your timeline.